
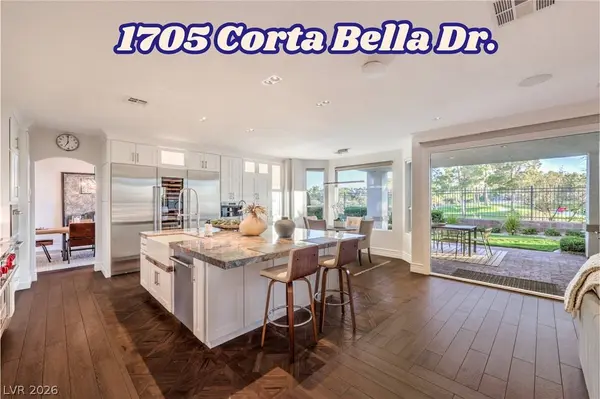
1705 Corta Bella DR
Las Vegas, NV 89134
- 5 Beds
- 5 Baths Full Baths: 3 Half Baths: 1
- 4,148 SqFt
- 9,583 Lot Size
- 1996 Year Built
GALLERY
PROPERTY DETAIL
Key Details
Property Type Single Family Home
Sub Type Single Family Residence
Listing Status Active
Purchase Type For Sale
Square Footage 4, 148 sqft
Price per Sqft $518
Subdivision Corta Bella At Summerlin By Coleman Homes-Phase 4
MLS Listing ID 2819835
Style Two Story
Bedrooms 5
Full Baths 3
Half Baths 1
Three Quarter Bath 1
Construction Status Resale
HOA Fees $393/mo
HOA Y/N Yes
Year Built 1996
Annual Tax Amount $7,632
Lot Size 9,583 Sqft
Acres 0.22
Property Sub-Type Single Family Residence
Location
State NV
County Clark
Zoning Single Family
Direction From Rampart and Summerlin Parkway, north to Hillpoint, west to Hillgate, turn left to Corta Bella Guard house, through gate follow Corta Bella Drive to 1705 Corta Bella Drive.
Building
Lot Description Back Yard, Cul-De-Sac, Drip Irrigation/Bubblers, Sprinklers In Rear, Sprinklers In Front, Landscaped, On Golf Course, < 1/4 Acre
Faces East
Story 2
Sewer Public Sewer
Water Public
Construction Status Resale
Interior
Interior Features Bathroom on Main Level, Bedroom on Main Level, Ceiling Fan(s), Three Quarter Bath on Main Level, Window Treatments
Heating Central, Gas, Multiple Heating Units
Cooling Central Air, Electric, ENERGY STAR Qualified Equipment, 2 Units
Flooring Carpet, Porcelain Tile, Tile
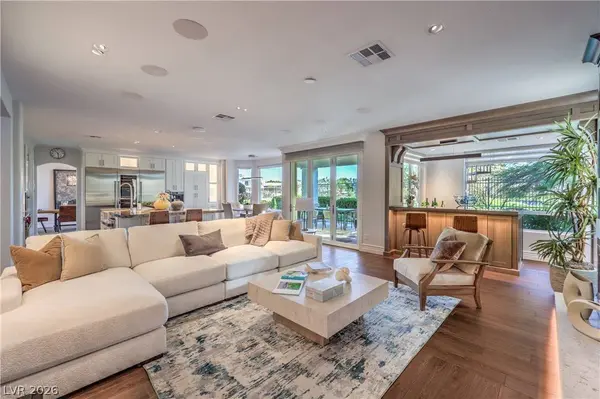
Fireplaces Number 3
Fireplaces Type Family Room, Gas, Living Room, Primary Bedroom, Multi-Sided
Furnishings Unfurnished
Fireplace Yes
Window Features Blinds,Double Pane Windows,Window Treatments
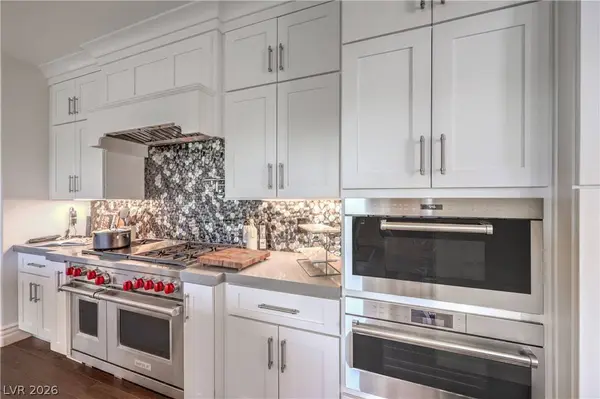
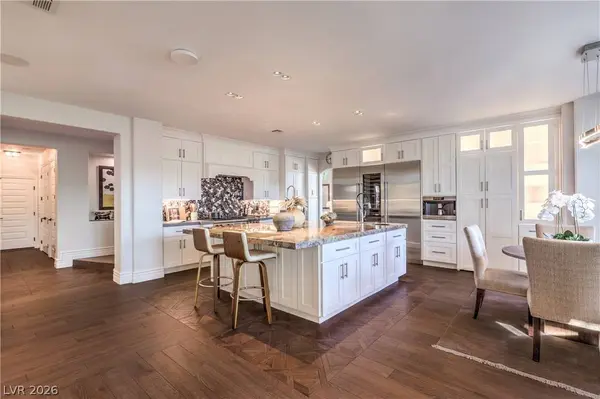
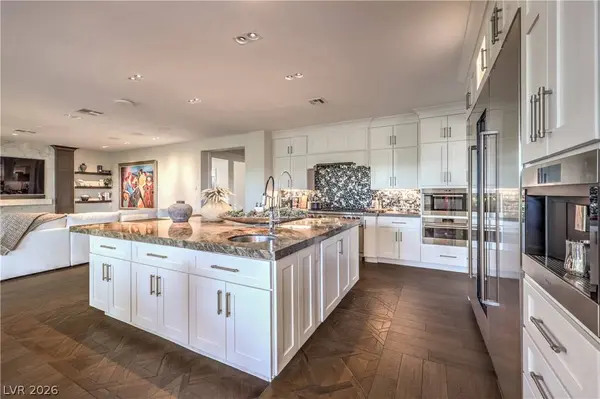
Appliance Convection Oven, Dryer, Dishwasher, Disposal, Gas Range, Gas Water Heater, Microwave, Refrigerator, Water Softener Owned, Water Heater, Water Purifier, Washer
Laundry Cabinets, Gas Dryer Hookup, Main Level, Laundry Room, Sink
Exterior
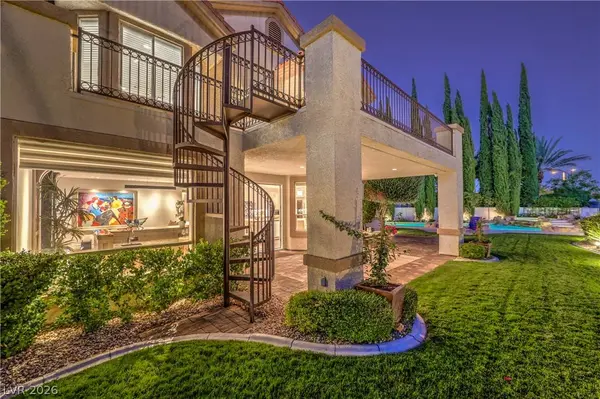
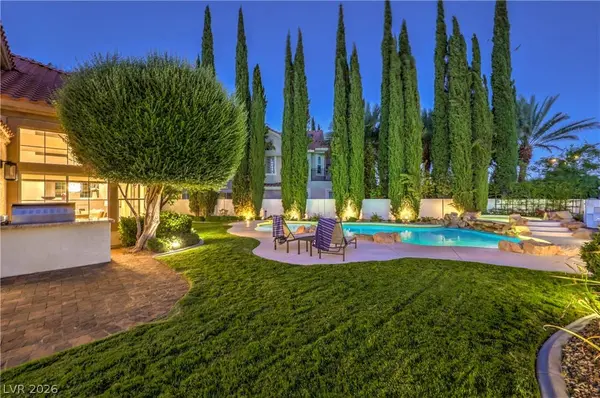
Exterior Feature Built-in Barbecue, Balcony, Barbecue, Patio, Sprinkler/Irrigation
Parking Features Attached, Electric Vehicle Charging Station(s), Garage, Garage Door Opener, Inside Entrance, Shelves
Garage Spaces 3.0
Fence Block, Back Yard, Stucco Wall, Wrought Iron
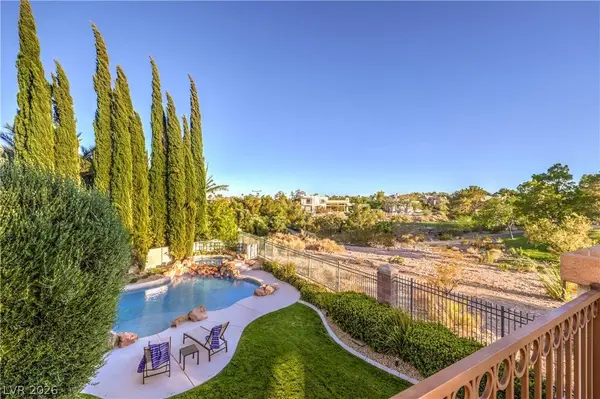
Pool Heated, In Ground, Private, Salt Water, Waterfall
Utilities Available High Speed Internet Available, Underground Utilities
Amenities Available Gated, Park, Guard
View Y/N Yes
Water Access Desc Public
View Golf Course, Mountain(s)
Roof Type Tile
Porch Balcony, Covered, Patio
Garage Yes
Private Pool Yes
Schools
Elementary Schools Lummis, William, Lummis, William
Middle Schools Becker
High Schools Palo Verde
Others
HOA Name Corta Bella
HOA Fee Include Common Areas,Reserve Fund,Taxes
Senior Community No
Tax ID 138-20-415-007
Ownership Single Family Residential
Security Features Security System Owned,Gated Community
Acceptable Financing Cash, Conventional, VA Loan
Listing Terms Cash, Conventional, VA Loan
Virtual Tour https://www.propertypanorama.com/instaview/las/2819835
SIMILAR HOMES FOR SALE
Check for similar Single Family Homes at price around $2,150,000 in Las Vegas,NV

Active
$3,000,000
8821 Greensboro LN, Las Vegas, NV 89134
Listed by Brandy J. White Elk of Innovative Real Estate Strateg5 Beds 6 Baths 6,352 SqFt
Active
$1,100,000
8920 Saint Pierre DR, Las Vegas, NV 89134
Listed by Randall Todd Paulk of eXp Realty5 Beds 5 Baths 3,303 SqFt
Pending
$1,095,000
3032 Crib Point DR, Las Vegas, NV 89134
Listed by Denise M. Gubler of Signature Real Estate Group3 Beds 3 Baths 2,614 SqFt
CONTACT