
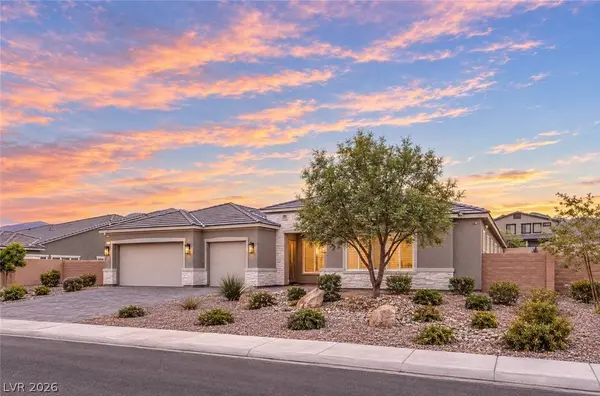
5455 Grambley ST
Las Vegas, NV 89149
- 4 Beds
- 4 Baths Full Baths: 2 Half Baths: 1
- 4,047 SqFt
- 0.41 Lot Size
- 2023 Year Built
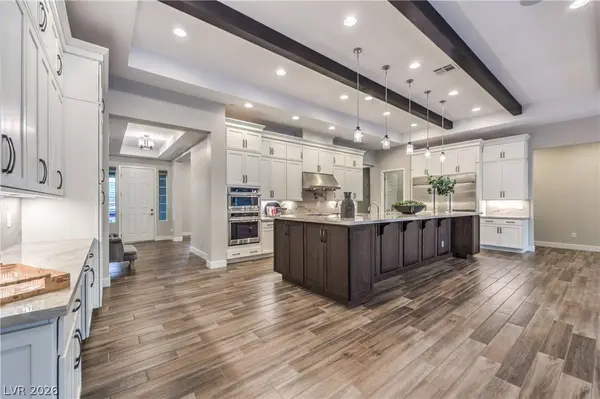
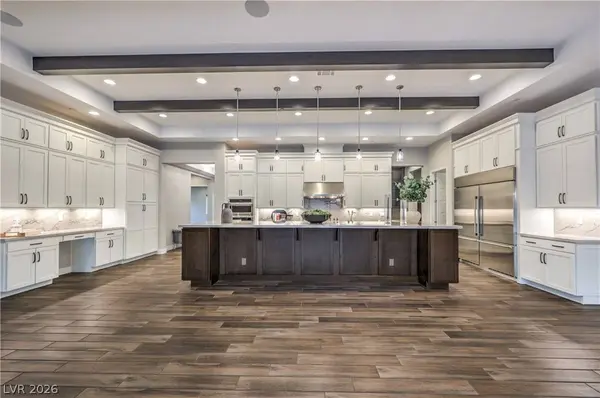
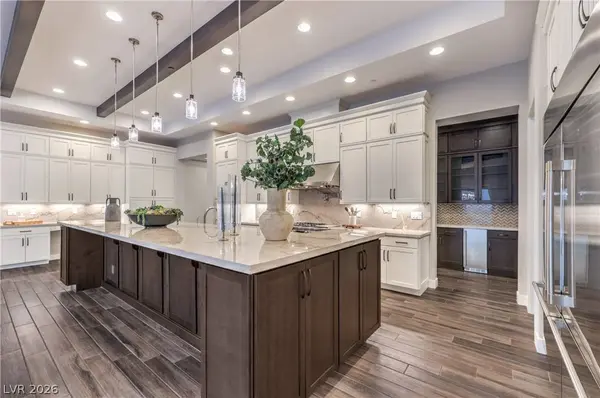
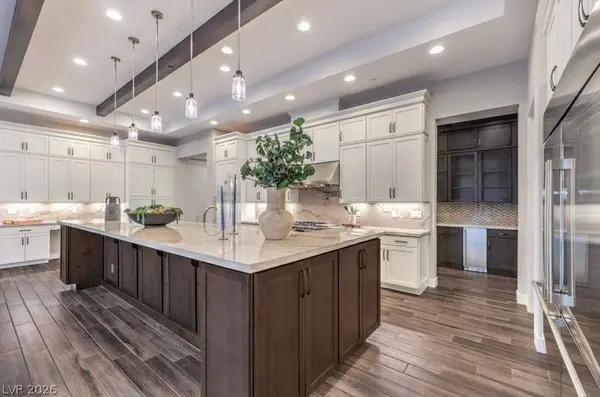
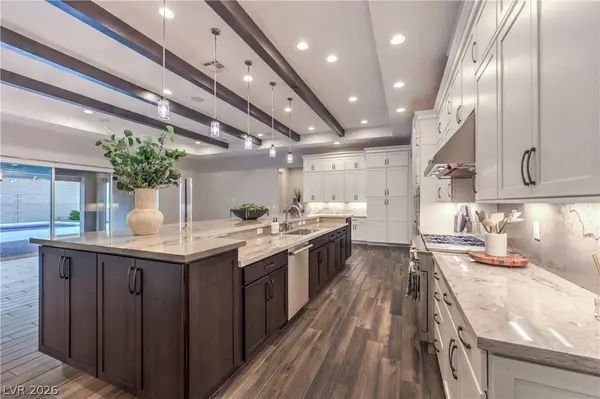
The chef's kitchen is the focal point of the great room and features an enormous island, double-stacked custom cabinetry, a 72” built-in refrigerator, professional gas range with dual ovens, pot filler, wall oven with microwave, walk-in pantry, and butler's pantry with ice maker. The impressive great room features an 11-foot beamed ceiling and 19-foot, four-panel stacking glass doors that open to the resort-style backyard, creating a seamless indoor/outdoor living space.
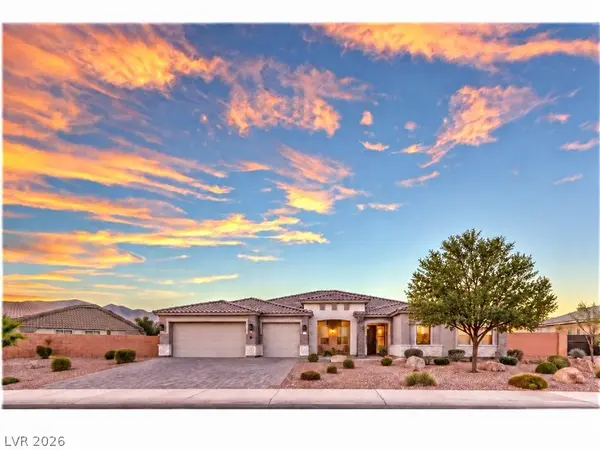
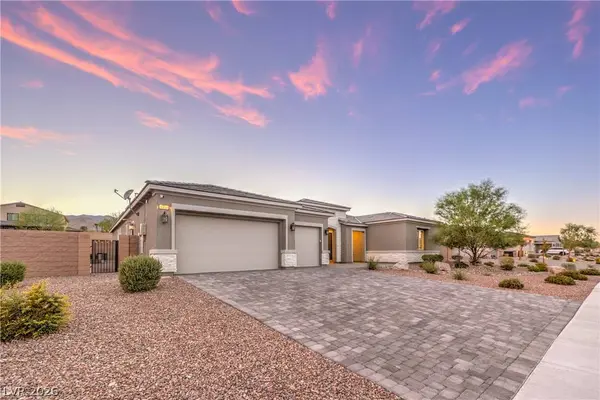
Perfect for entertaining, the outdoor kitchen includes a Blackstone griddle, stainless steel gas BBQ, warming drawer, refrigerator, and overlooks the gorgeous pool and spa. An enormous 38-foot side yard offers incredible flexibility with room for a large RV, pickleball court, detached casita, or additional outdoor space. This gorgeous home is highly upgraded, beautifully maintained, and truly move-in ready.
Conveniently located near the 215 and just minutes from Downtown Summerlin, shopping, dining, Las Vegas Ballpark, and so much more.
GALLERY
PROPERTY DETAIL
Key Details
Property Type Single Family Home
Sub Type Single Family Residence
Listing Status Active
Purchase Type For Sale
Square Footage 4, 047 sqft
Price per Sqft $457
Subdivision Ann & Hualapai
MLS Listing ID 2816817
Style One Story
Bedrooms 4
Full Baths 2
Half Baths 1
Three Quarter Bath 1
Construction Status Resale
HOA Fees $133/mo
HOA Y/N Yes
Year Built 2023
Annual Tax Amount $14,696
Lot Size 0.410 Acres
Acres 0.41
Property Sub-Type Single Family Residence
Location
State NV
County Clark
Zoning Single Family
Direction From the northern 215 Beltway, exit east on Ann Road. Pass Hualapai Way. Right on Eula Street. Left on Amati Avenue. Community is on the left.
Building
Lot Description 1/4 to 1 Acre Lot, Desert Landscaping, Landscaped
Faces East
Story 1
Sewer Public Sewer
Water Public
Construction Status Resale
Interior
Interior Features Bathroom on Main Level, Bedroom on Main Level, Full Bath on Main Level, Primary Downstairs, Programmable Thermostat
Heating Central, Gas
Cooling Central Air, Electric, High Efficiency, 2 Units
Flooring Carpet, Ceramic Tile
Furnishings Unfurnished
Fireplace No
Window Features Double Pane Windows
Appliance Built-In Gas Oven, Dryer, Dishwasher, Gas Cooktop, Disposal, Microwave, Refrigerator, Water Softener Owned, Tankless Water Heater, Washer
Laundry Cabinets, Electric Dryer Hookup, Gas Dryer Hookup, Main Level, Laundry Room, Sink
Exterior
Exterior Feature Built-in Barbecue, Barbecue, Patio, Private Yard
Parking Features Attached, Exterior Access Door, Epoxy Flooring, Finished Garage, Garage, Garage Door Opener, Inside Entrance, Private, RV Potential, RV Access/Parking, Shelves
Garage Spaces 3.0
Fence Block, Back Yard
Pool Gas Heat, In Ground, Private
Utilities Available Underground Utilities
Amenities Available Gated
View Y/N Yes
Water Access Desc Public
View Mountain(s)
Roof Type Pitched,Tile
Porch Covered, Patio
Garage Yes
Private Pool Yes
Schools
Elementary Schools Allen, Dean La Mar, Allen, Dean La Mar
Middle Schools Leavitt Justice Myron E
High Schools Centennial
Others
HOA Name Estrella Park
HOA Fee Include Association Management
Senior Community No
Tax ID 125-31-118-011
Security Features Gated Community
Acceptable Financing Cash, Conventional, VA Loan
Listing Terms Cash, Conventional, VA Loan
Virtual Tour https://www.propertypanorama.com/instaview/las/2816817
SIMILAR HOMES FOR SALE
Check for similar Single Family Homes at price around $1,849,900 in Las Vegas,NV

Active
$1,050,000
5315 N Fort Apache RD, Las Vegas, NV 89149
Listed by Steven A. Snyder of Keller Williams VIP3 Beds 2 Baths 2,194 SqFt
Active
$999,999
4860 Conough LN, Las Vegas, NV 89149
Listed by Alisha Johnson of TMI Realty4 Beds 3 Baths 3,314 SqFt
Active
$2,700,000
5825 Alice Landing CT, Las Vegas, NV 89149
Listed by Yelena Horton of Las Vegas Sotheby's Int'l4 Beds 4 Baths 3,842 SqFt
CONTACT